$0
for the full editor. Draw, save and export without handing over a card.

Floor plans for any building
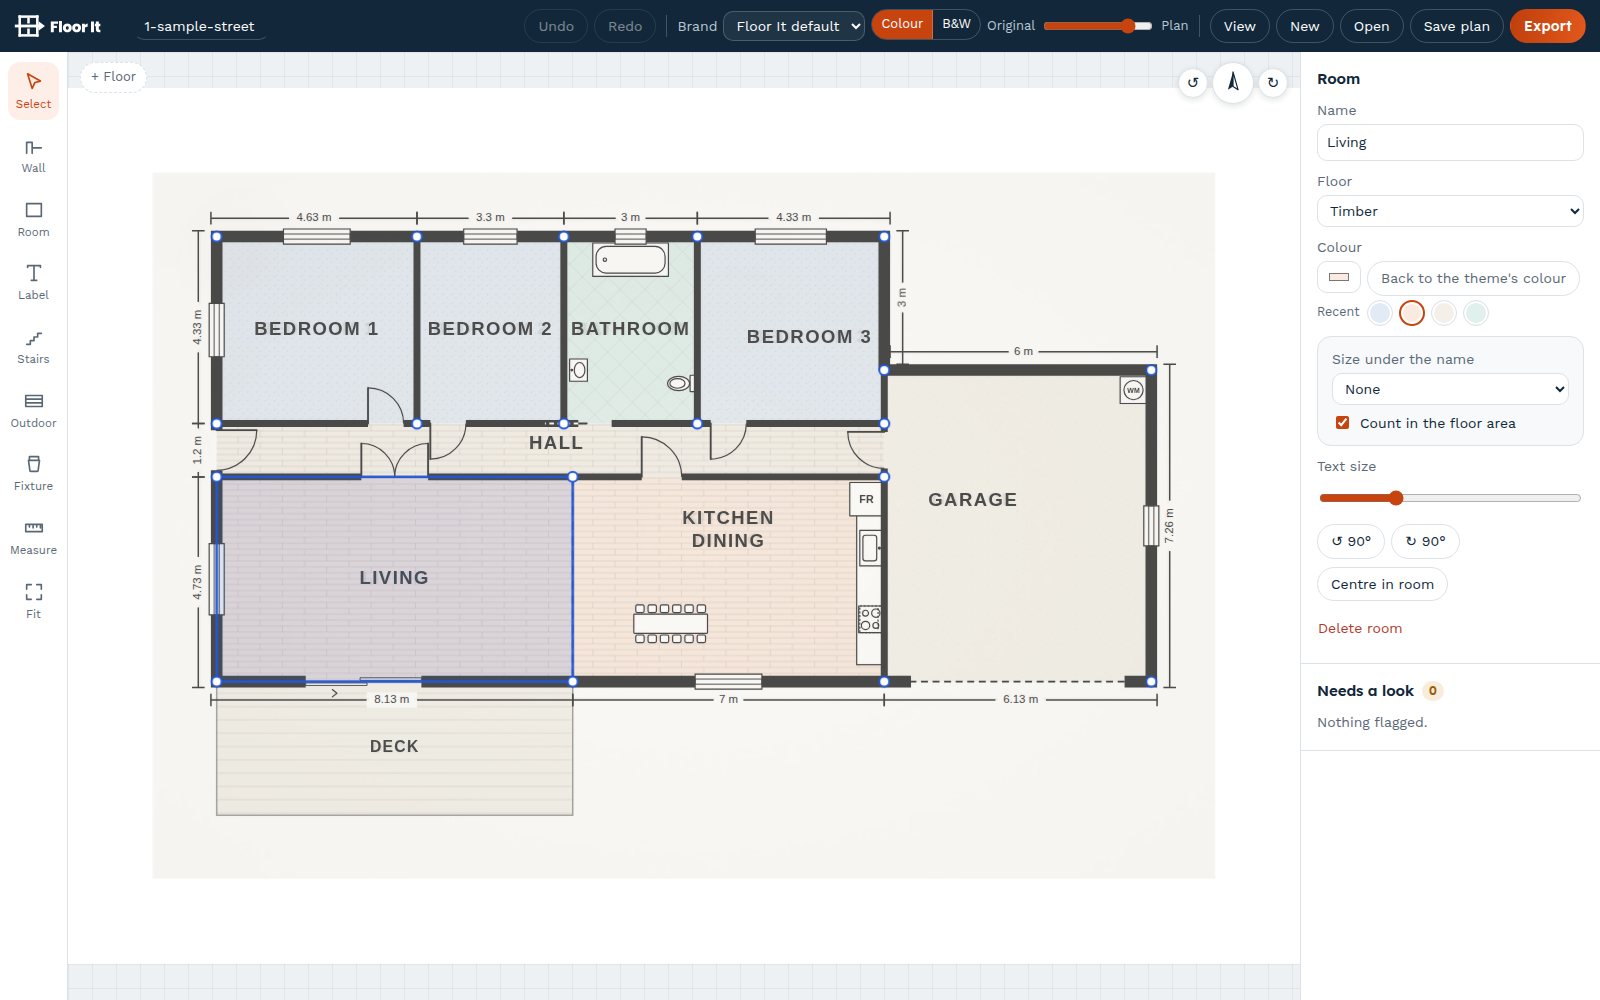
Trace over a scan, a sketch or a photo, right in your browser. Walls snap together, rooms fill in as you go, and the finished plan is ready for a listing, a renovation, a new build or the wall by the fire exit.
Free to use No card needed Made in New Zealand
$0
for the full editor. Draw, save and export without handing over a card.
NZ
owned and operated. Prices are in NZ dollars with GST, and replies come from someone here.
No AI
draws your plan: you do, wall by wall. Find the walls (Beta) speeds up tracing with plain measuring rules that run in your browser, and nothing you upload goes to an AI service or trains one.
No drafting skills needed. If you can trace, you can do this.
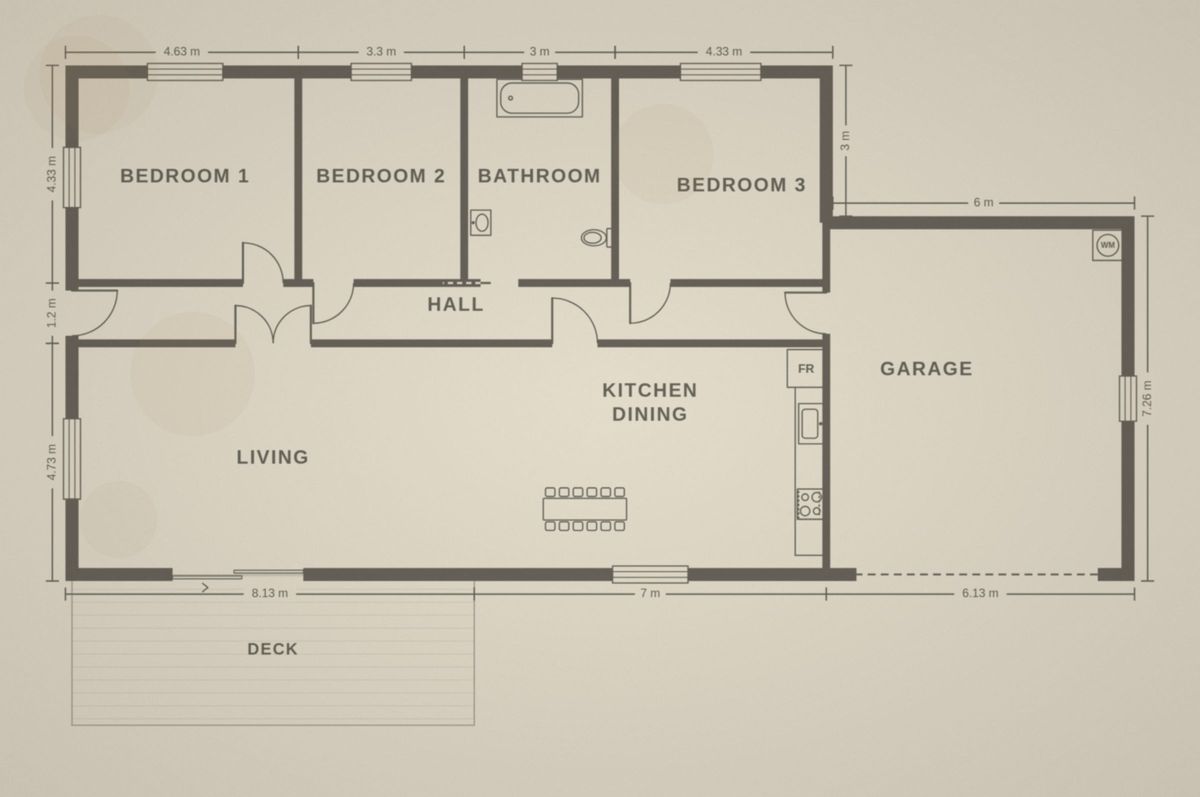
A council scan, a photo of the old plan or a sketch on paper. For a site plan, type a New Zealand address and the boundary comes in from LINZ.
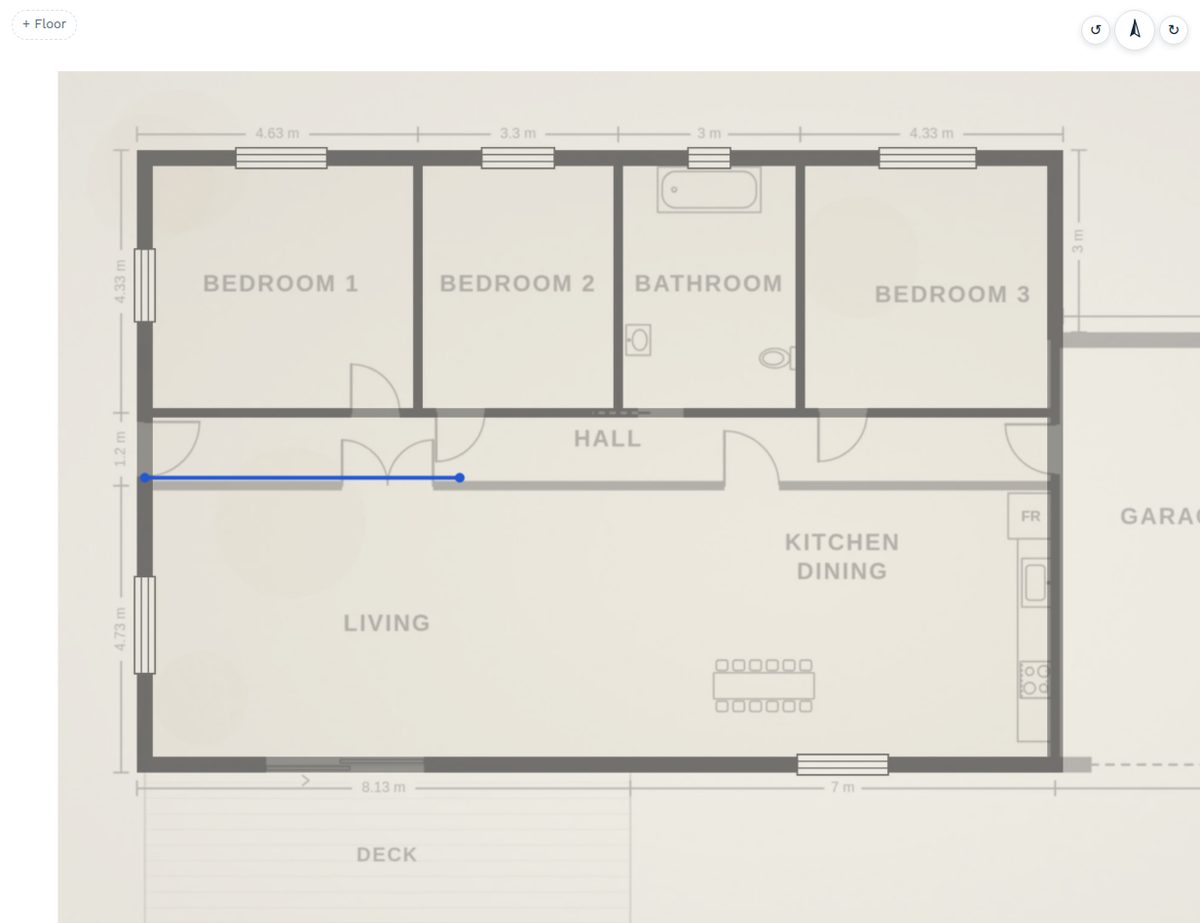
Draw the walls, then add doors, windows, stairs, decks and fixtures. Corners snap together and rooms appear as soon as they're closed.
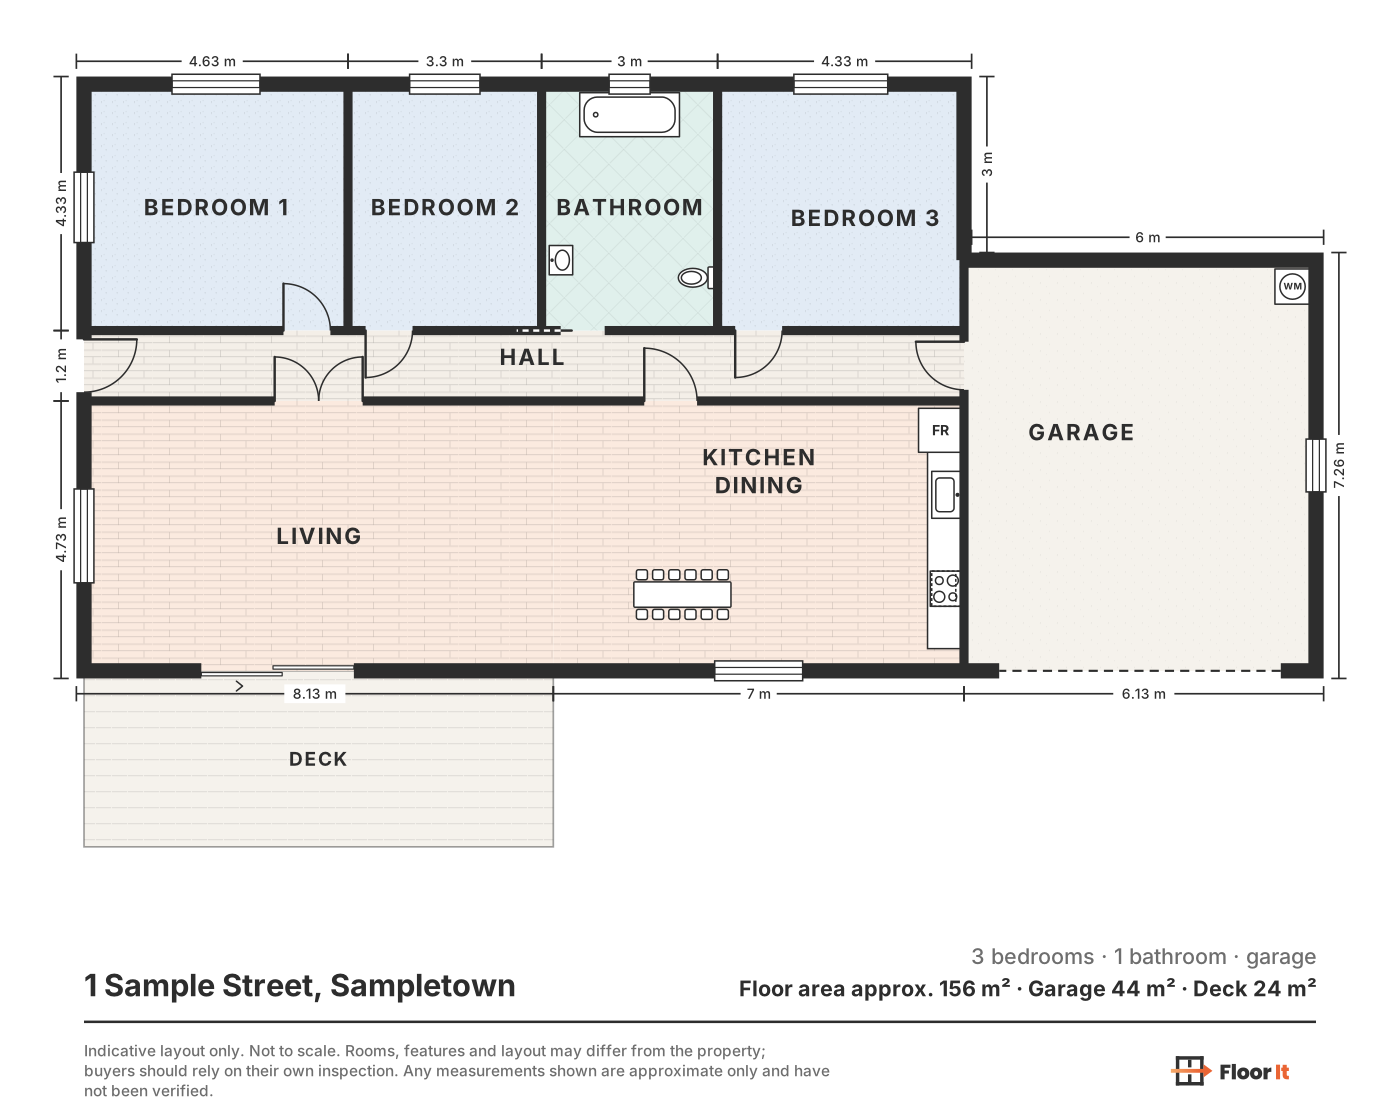
Download a crisp plan for the listing, the builder, the bank or the wall. Pro puts your brand on it.
Pick the one that sounds like you and this page shows what matters most for it.
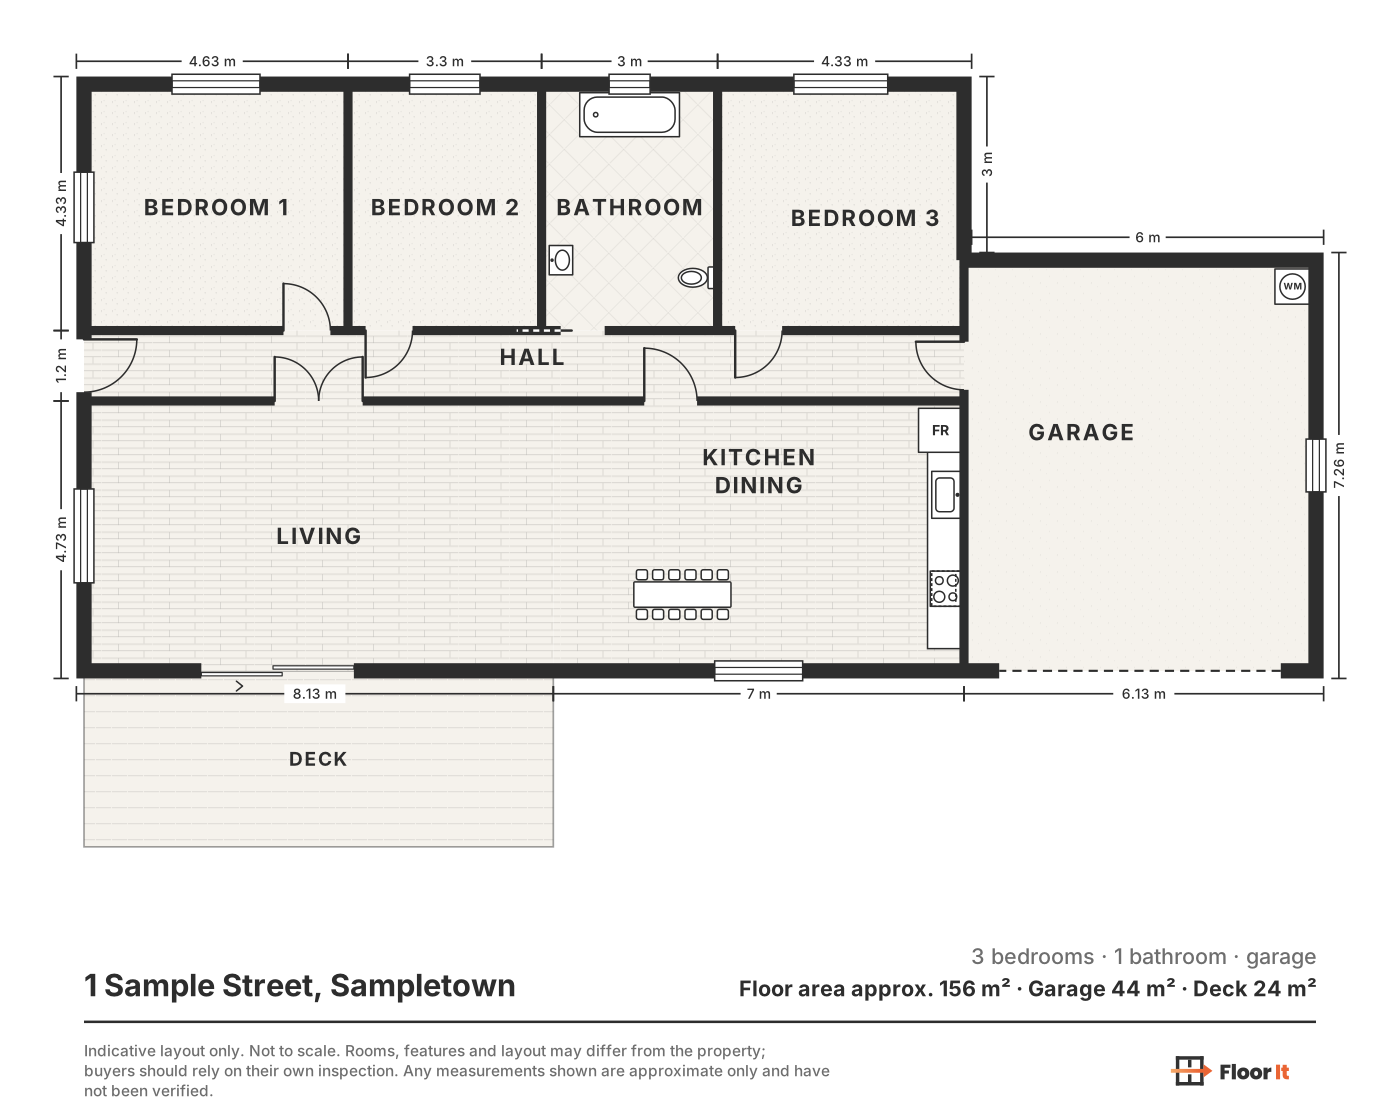
Turn the vendor's old council plan into one that sells the place, with the floor area worked out and your agency's brand on it.
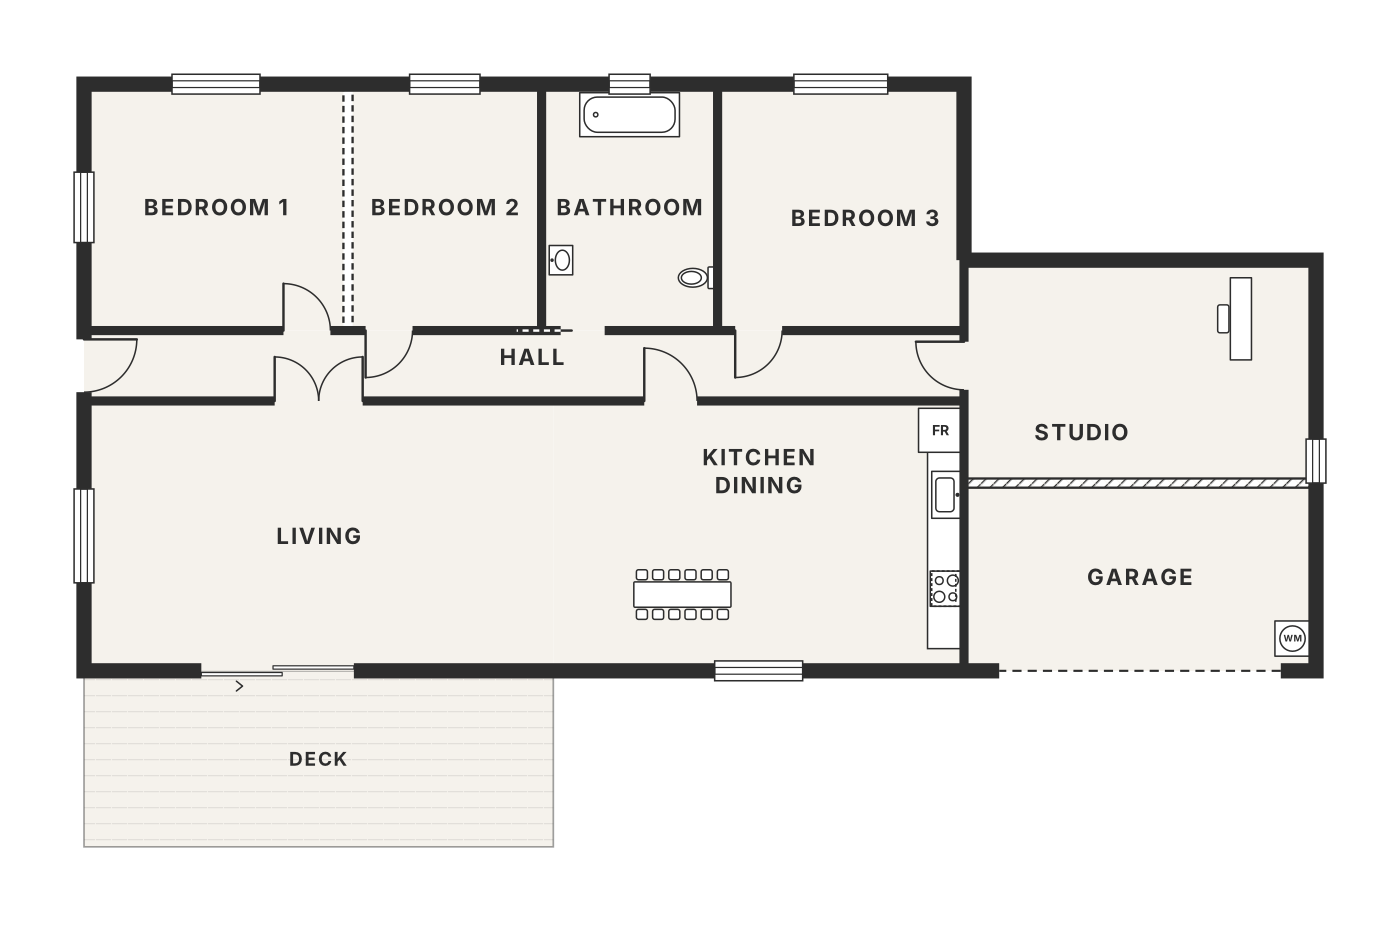
Draw the place as it is, then knock a wall through or move the kitchen and see the sizes before anyone picks up a hammer.
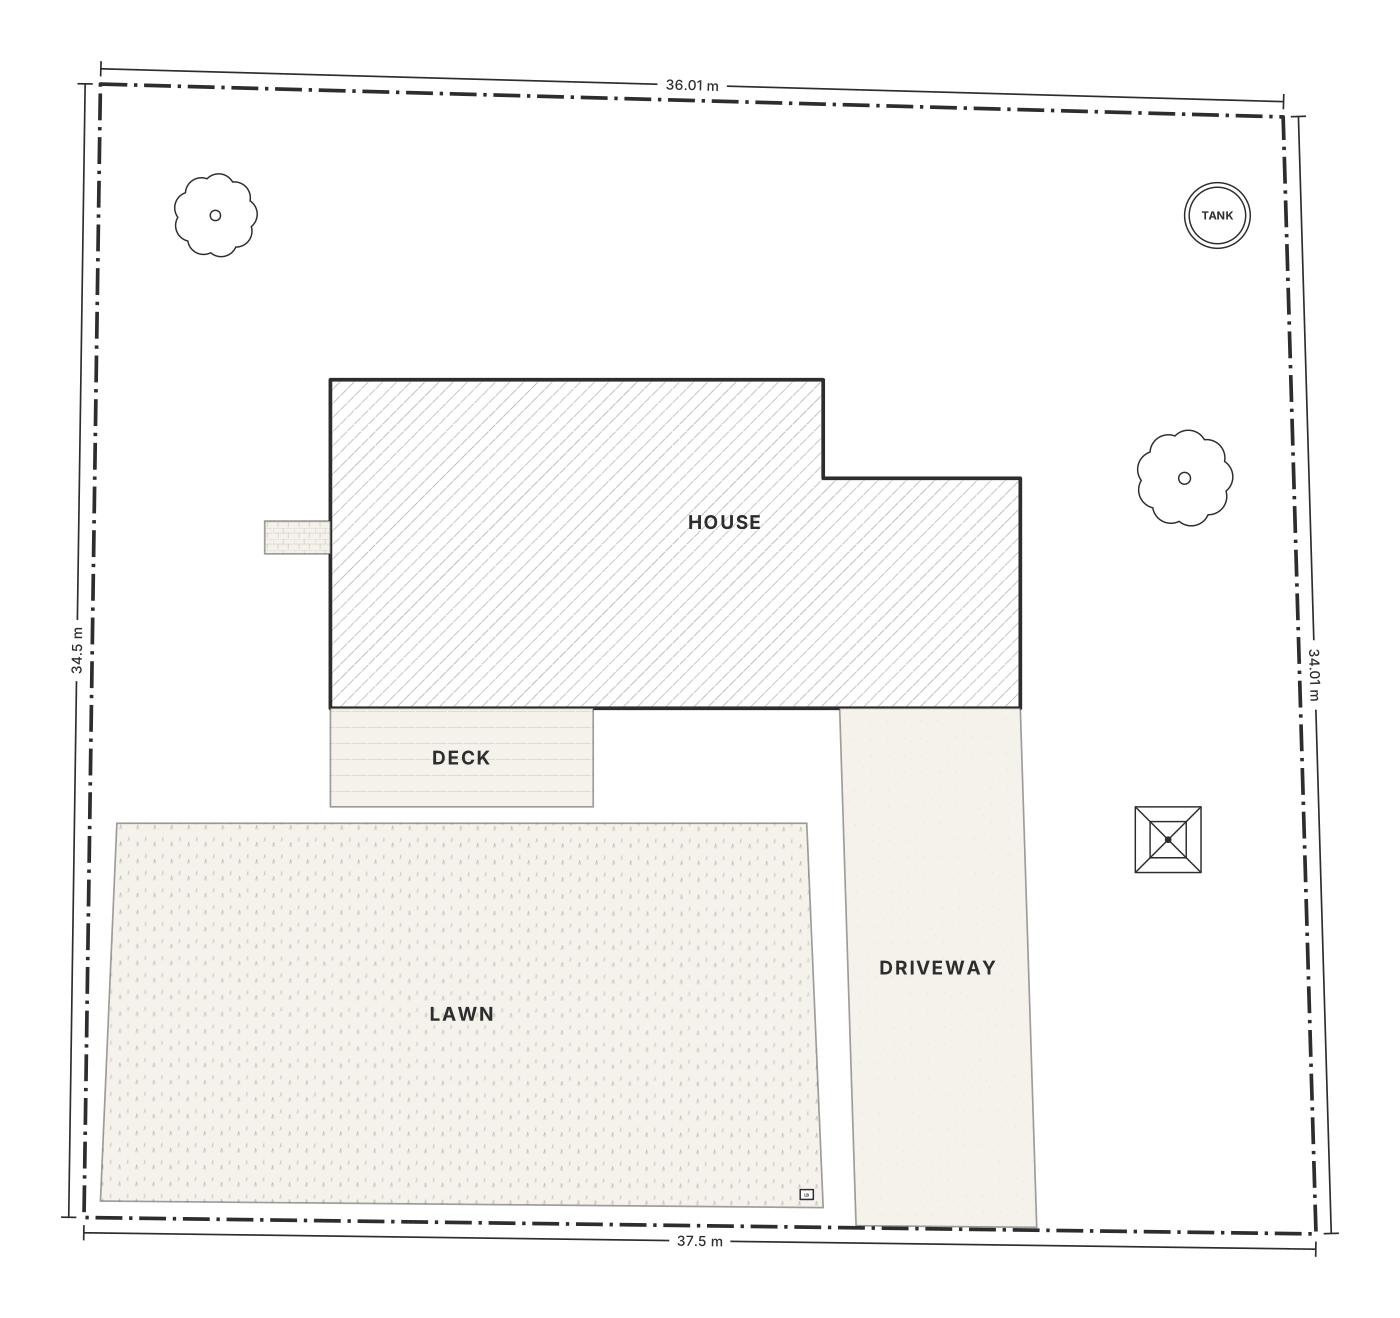
Start from a New Zealand address with the section boundary from LINZ, sketch the concept, then print to scale or export to CAD.
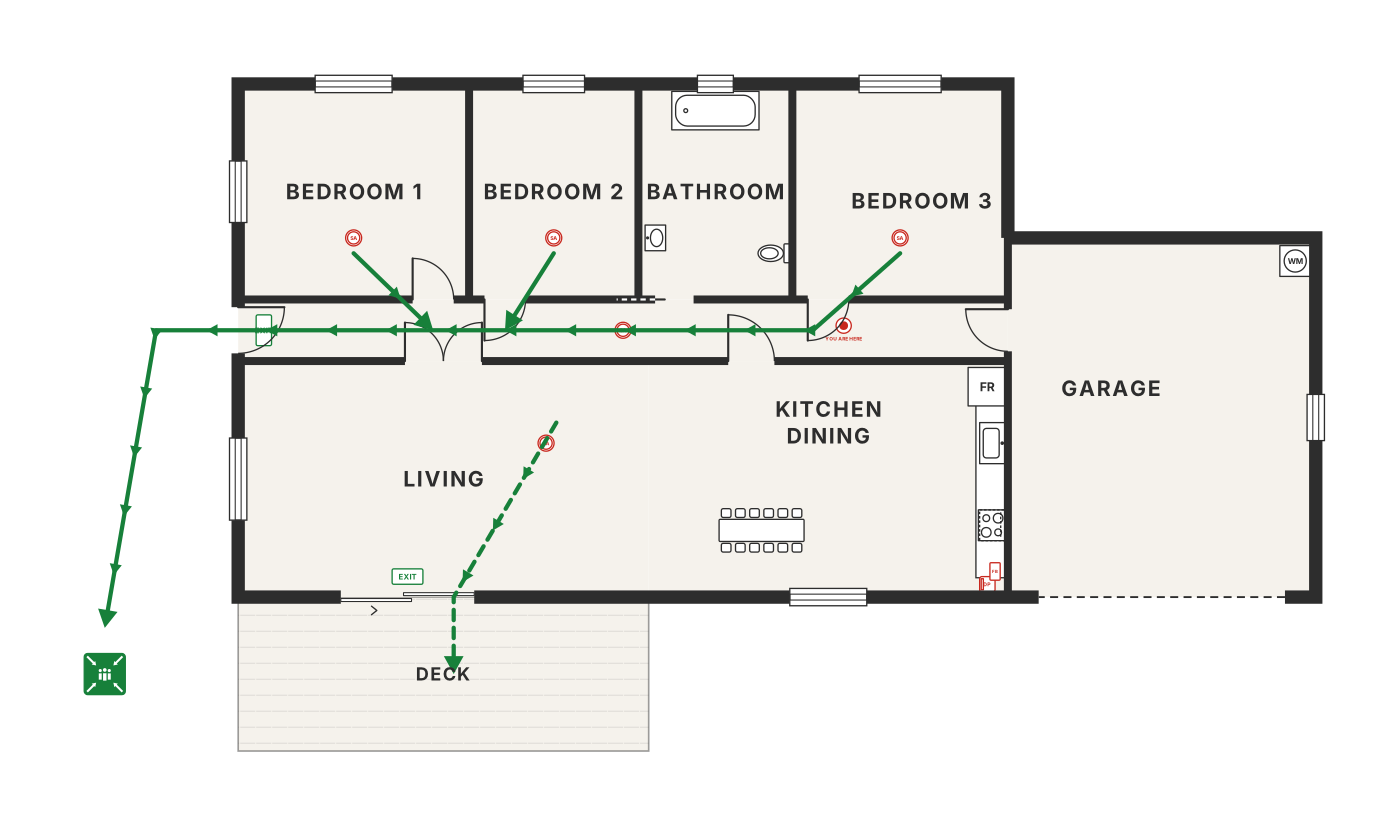
Exits, extinguishers, alarms and escape routes, You are here and the assembly point. Free for everyone, because everyone should have one.
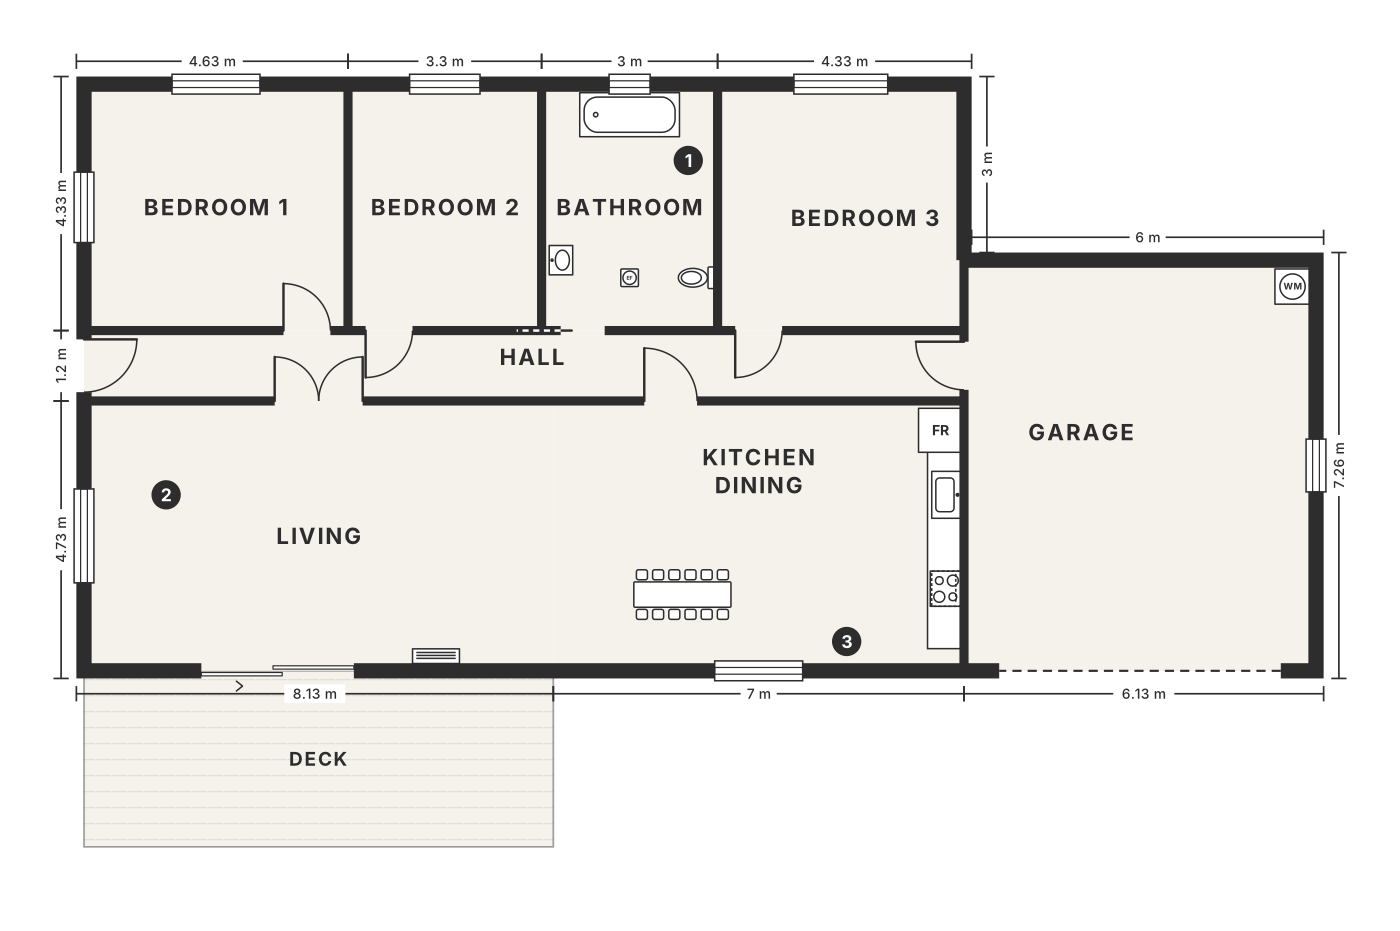
A tidy plan for every property, numbered markers for inspections, and the Healthy Homes heating and ventilation figures worked out from it.
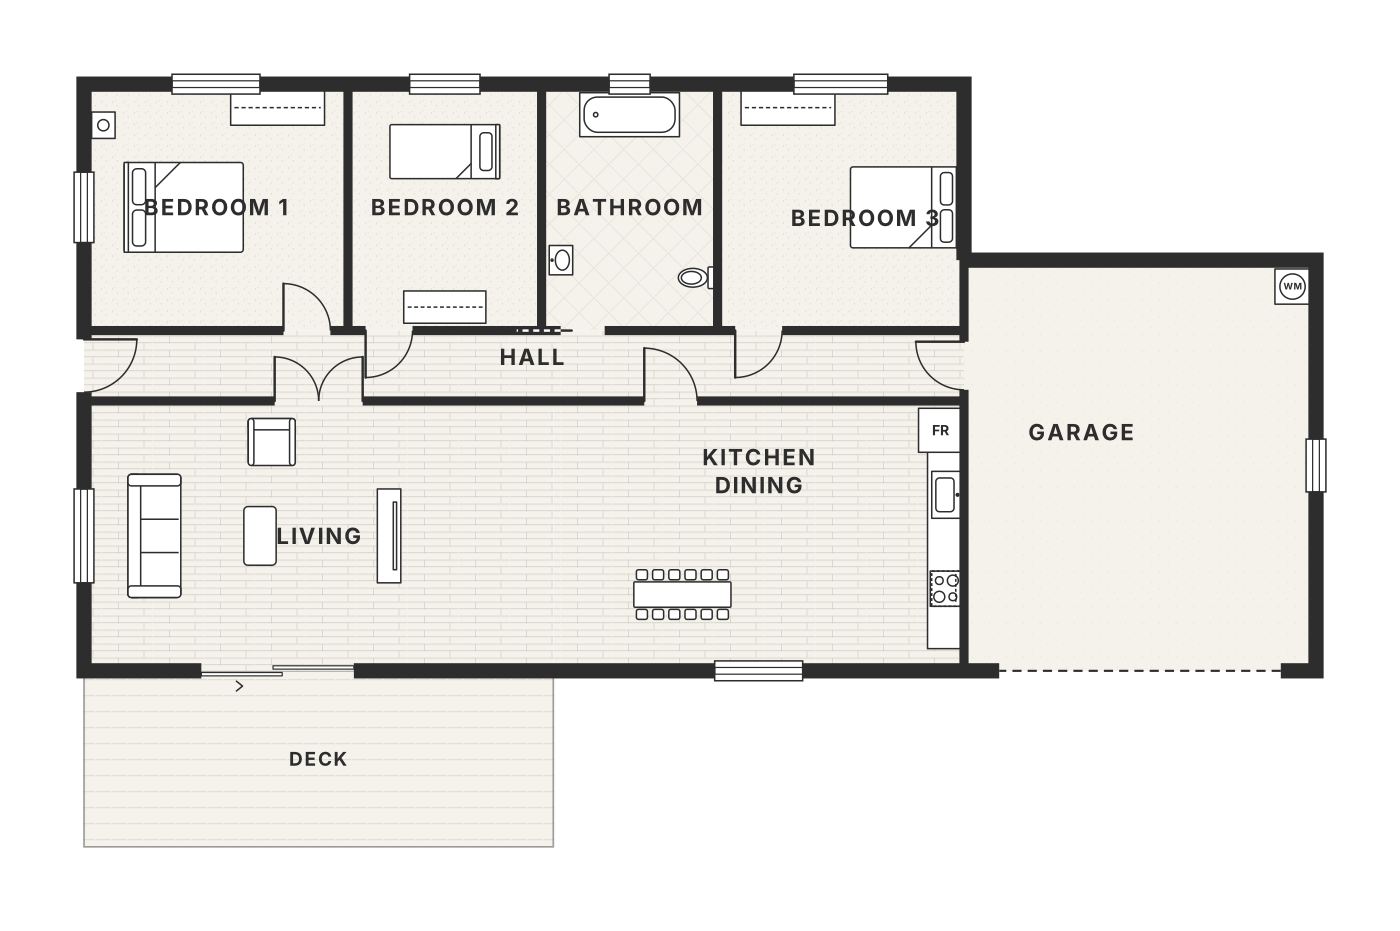
Measure the rooms, check the new couch fits, or plan the shed. Free, with no watermark on what you export.
Offices, schools and clubs use it too, for room layouts and an escape plan on every floor.
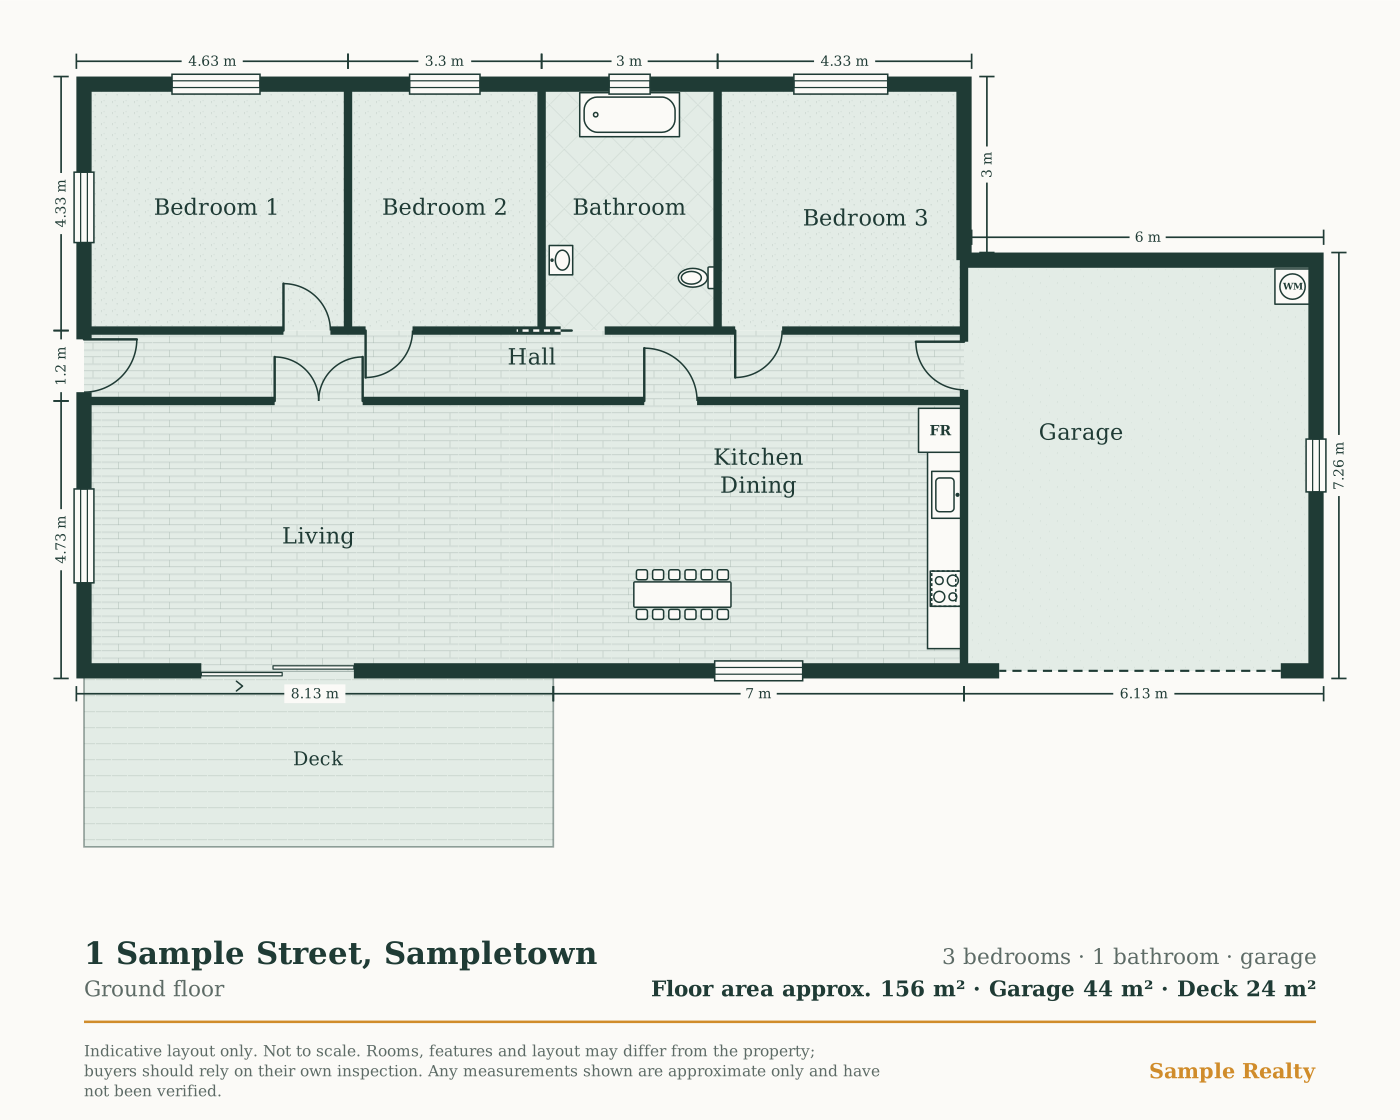
Your logo, colours and fonts, and your own disclaimer wording. Set them once in the brand kit and every plan comes out ready to send.
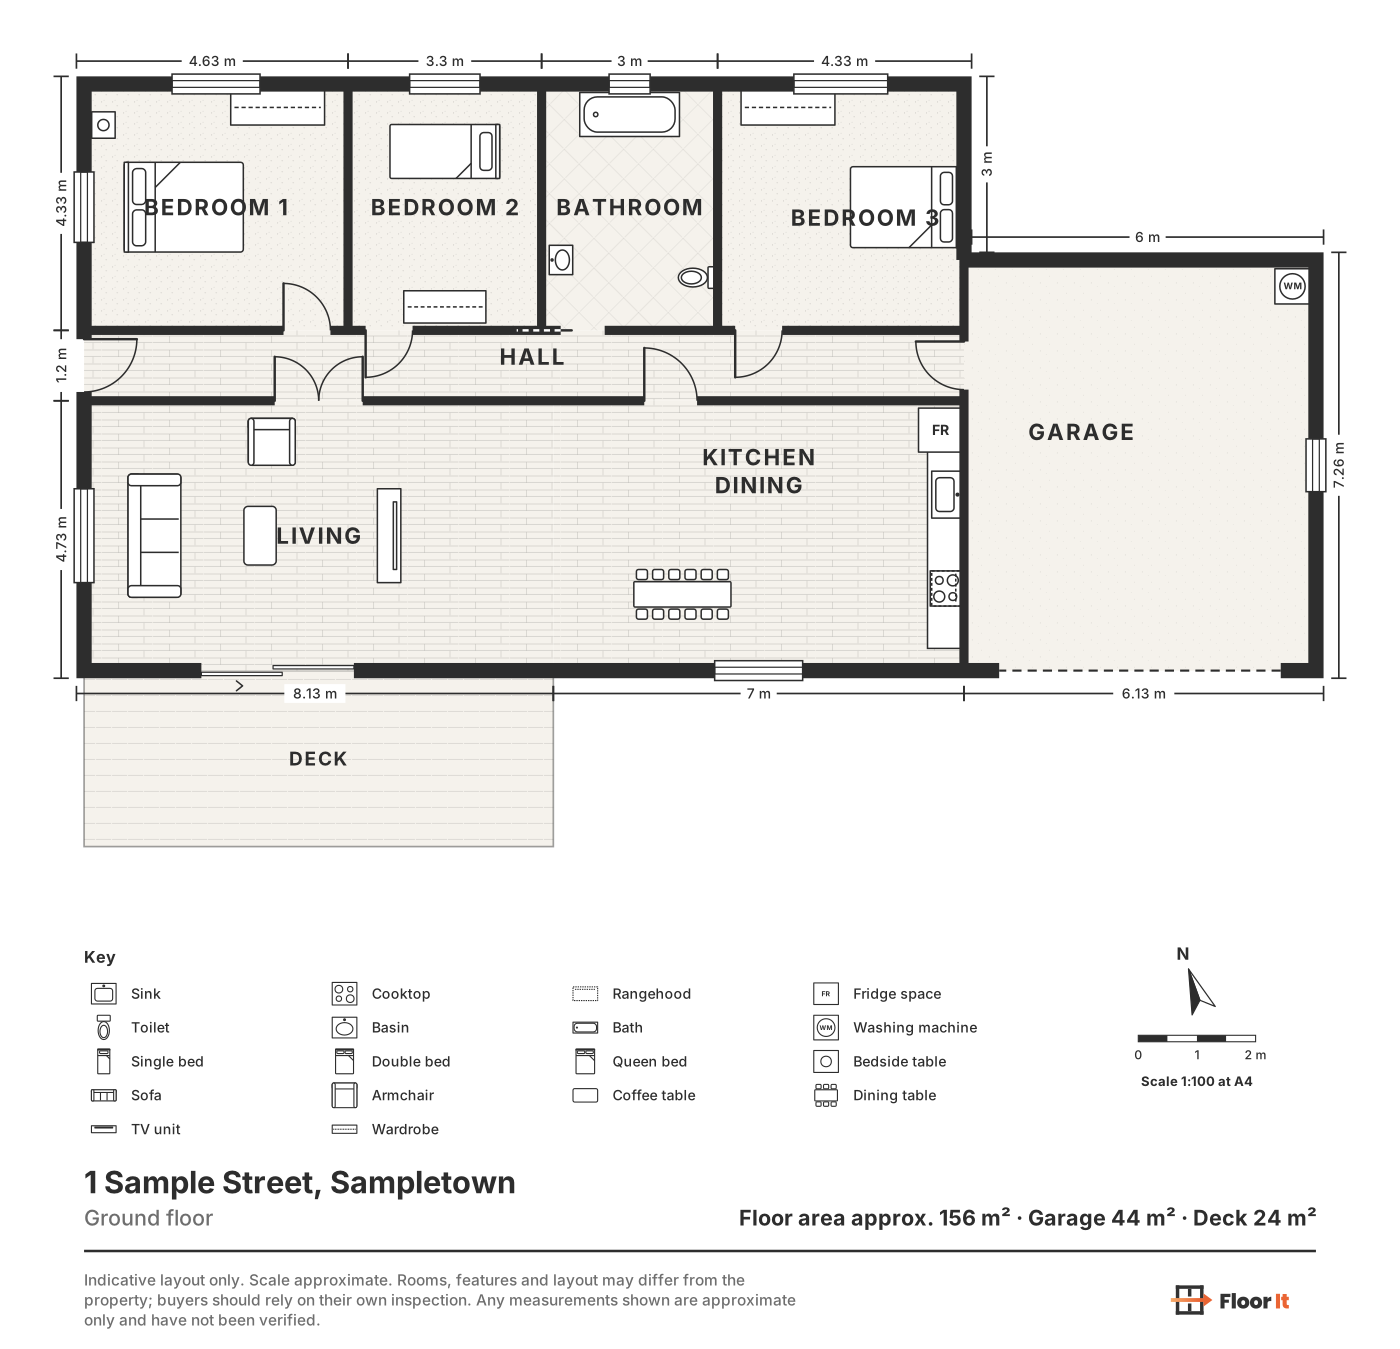
PDFs on A4 or A3 at 1:50, 1:100 or 1:200, with a north arrow, scale bar and key. SVG for the web, and DXF with walls, doors and dimensions on their own layers.
Draw for free. Pay when you want the full kit.
$0
for as long as you like
$39
a month, per user
Or $390 a year, which is two months free.
One plan gets everything in Pro, and you can export it as often as you like for 7 days from its first Pro export. Go Pro within 30 days and the $12 comes off your first payment.
Prices include GST. Change or cancel Pro any time from your account; a plan pass is a one-off payment. See the Terms of Service.
Open the editor and start tracing. It's free, and there's nothing to install.
Branding for a whole agency, a scan the editor can't quite crack, or anything else. Send a note and we'll reply from here in New Zealand.